

9714 Wall ST
Texas City, TX 77591
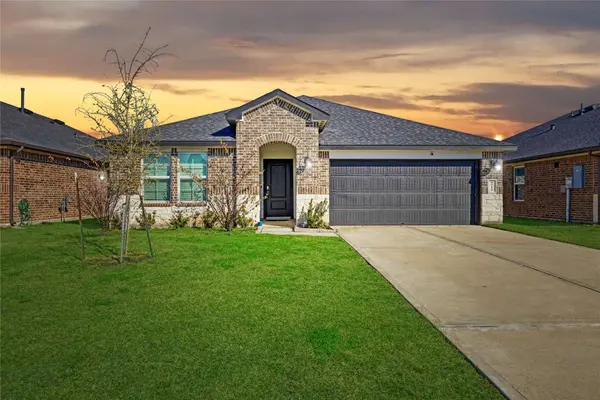
- 4 Beds
- 3 Baths Full Baths: 3
- 2,045 SqFt
- 5,998 Lot Size
- 2023 Year Built
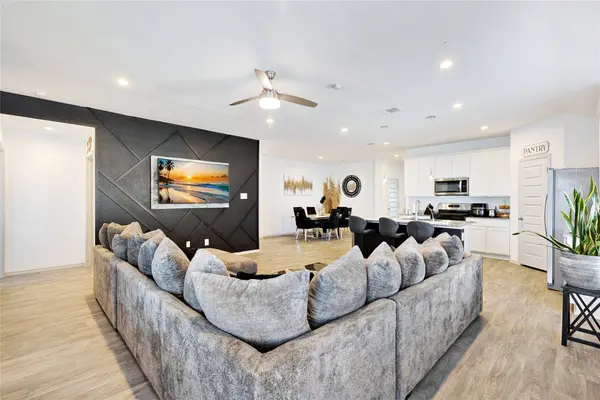
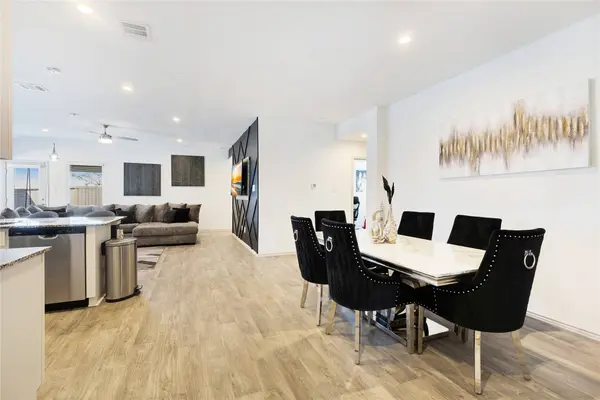
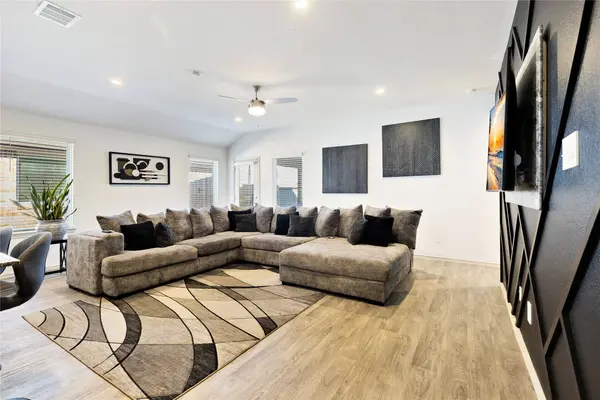
Enjoy the covered rear patio off the family room, perfect for outdoor relaxation.
Move-in ready and conveniently located near shopping, dining, and major highways. Schedule your private tour today.
GALLERY
PROPERTY DETAIL
Key Details
Property Type Single Family Home
Sub Type Detached
Listing Status Active
Purchase Type For Sale
Square Footage 2, 045 sqft
Price per Sqft $151
Subdivision Central Park
MLS Listing ID 14475808
Style Traditional
Bedrooms 4
Full Baths 3
HOA Fees $54/ann
HOA Y/N Yes
Year Built 2023
Annual Tax Amount $10,324
Tax Year 2025
Lot Size 5,998 Sqft
Acres 0.1377
Property Sub-Type Detached
Location
State TX
County Galveston
Area Texas City
Building
Lot Description Subdivision
Story 1
Entry Level One
Foundation Slab
Builder Name DR Horton
Sewer Public Sewer
Water Public
Architectural Style Traditional
Level or Stories One
New Construction No
Interior
Heating Central, Gas
Cooling Central Air, Electric
Flooring Tile
Fireplace No
Appliance Dishwasher, Electric Oven, Disposal, Gas Range, Microwave
Exterior
Exterior Feature Fence, Private Yard
Parking Features Attached, Driveway, Garage
Garage Spaces 2.0
Fence Back Yard
Water Access Desc Public
Roof Type Composition
Private Pool No
Schools
Elementary Schools Hughes Road Elementary School
Middle Schools John And Shamarion Barber Middle School
High Schools Dickinson High School
School District 17 - Dickinson
Others
HOA Name ACMI/Central Park
Tax ID 2389-0101-0008-000
Ownership Full Ownership
Acceptable Financing Cash, Conventional, FHA, VA Loan
Disclosures Seller Disclosure
Listing Terms Cash, Conventional, FHA, VA Loan
SIMILAR HOMES FOR SALE
Check for similar Single Family Homes at price around $309,900 in Texas City,TX

Open House
$374,504
2612 Rose Quartz DR, Texas City, TX 77591
Listed by CastleRock Realty, LLC4 Beds 3 Baths 2,513 SqFt
Open House
$374,504
2618 Rose Quartz DR, Texas City, TX 77591
Listed by CastleRock Realty, LLC4 Beds 3 Baths 2,507 SqFt
Active
$179,900
206 S Texas ST, Texas City, TX 77591
Listed by Leopold & Strahan4 Beds 3 Baths 1,866 SqFt
CONTACT